List Price: $295,000 | $127 per sq.ft. Multi Family A 2 Unit Multi Family Home
With 1 One Bedroom Units , 2 - Two Bedroom Units ,0 - Three Bedroom Units
Listed Tuesday May 5, 2026 | MLS# 5087352
With 1 One Bedroom Units , 2 - Two Bedroom Units ,0 - Three Bedroom Units
Listed Tuesday May 5, 2026 | MLS# 5087352




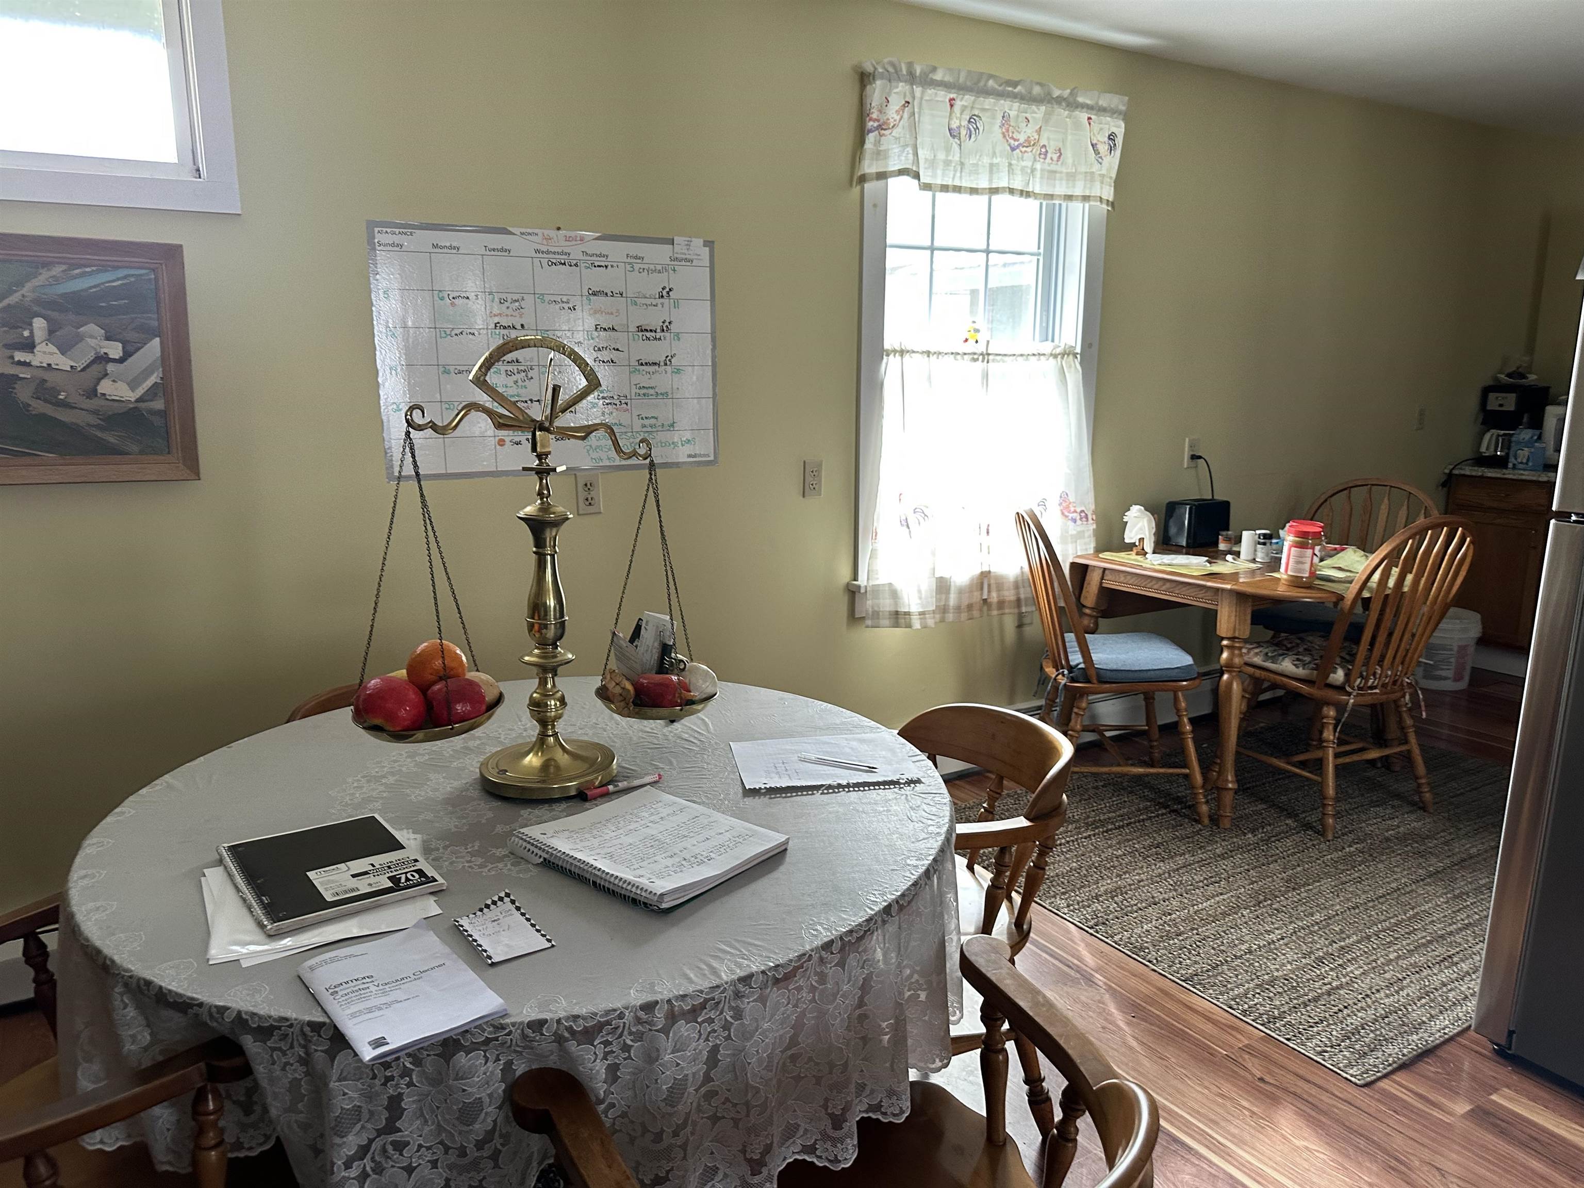



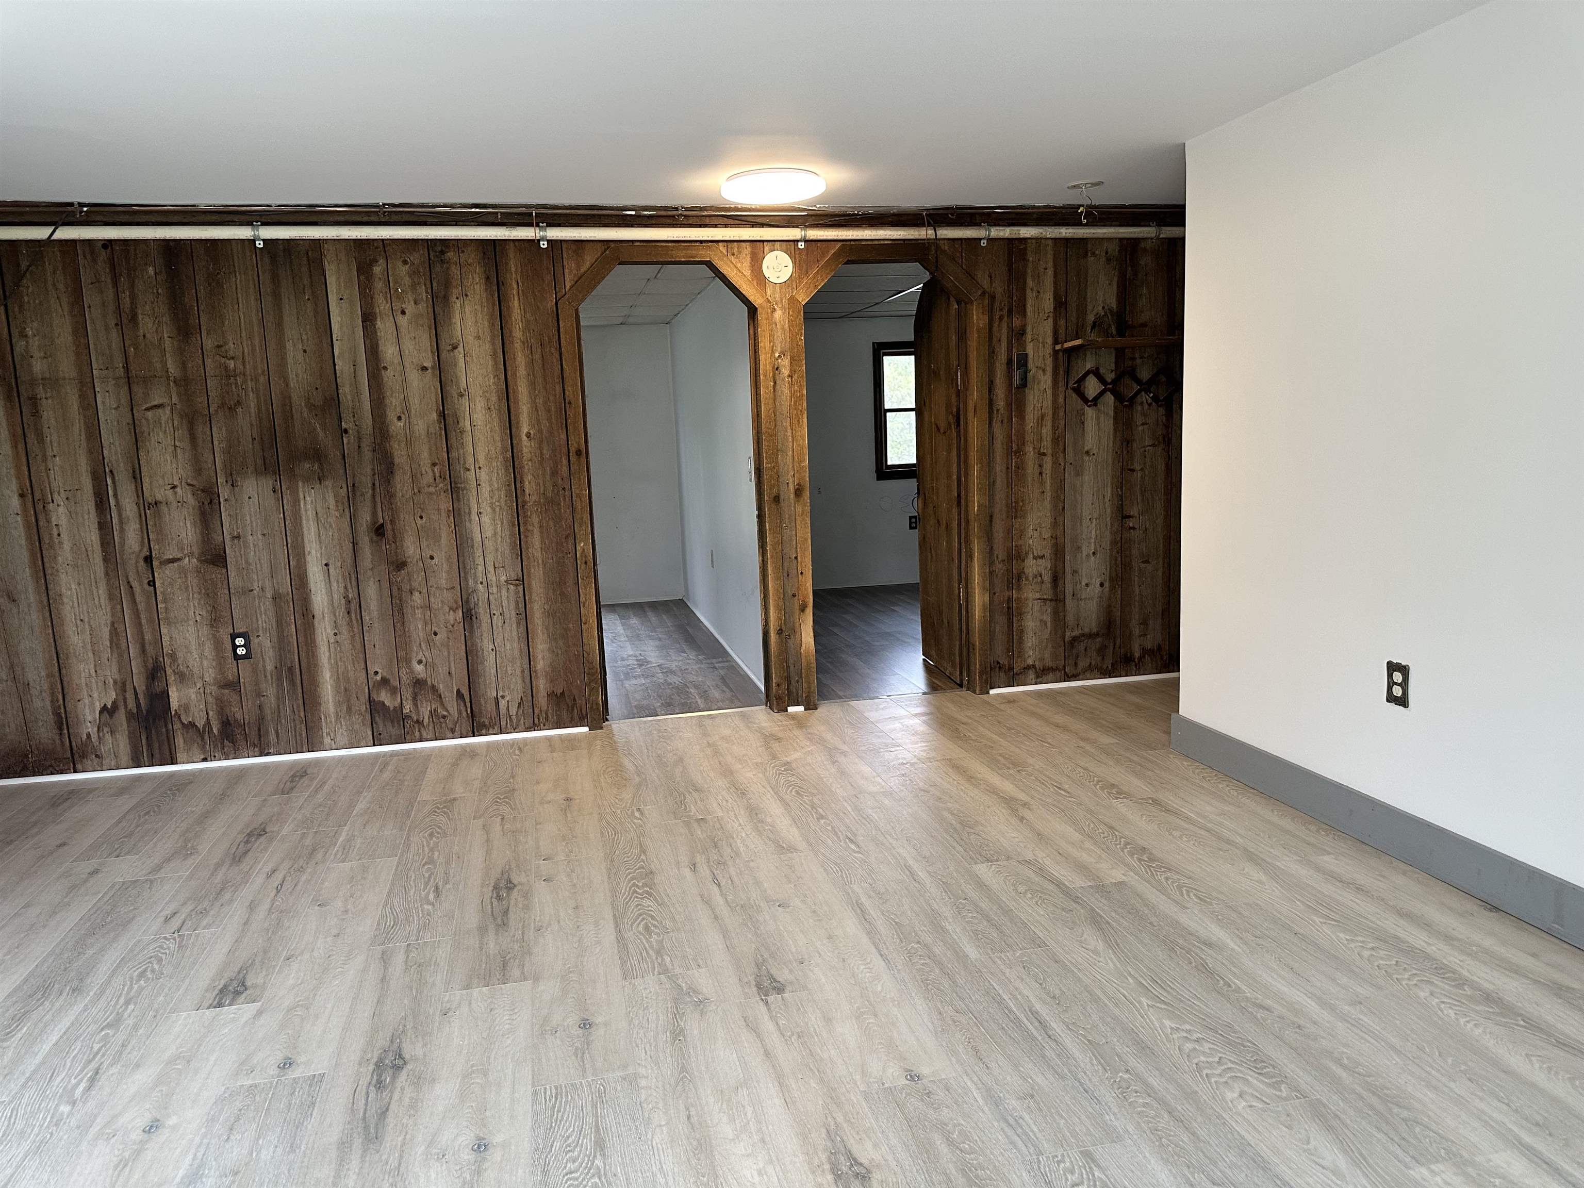
Back Apt Living Area

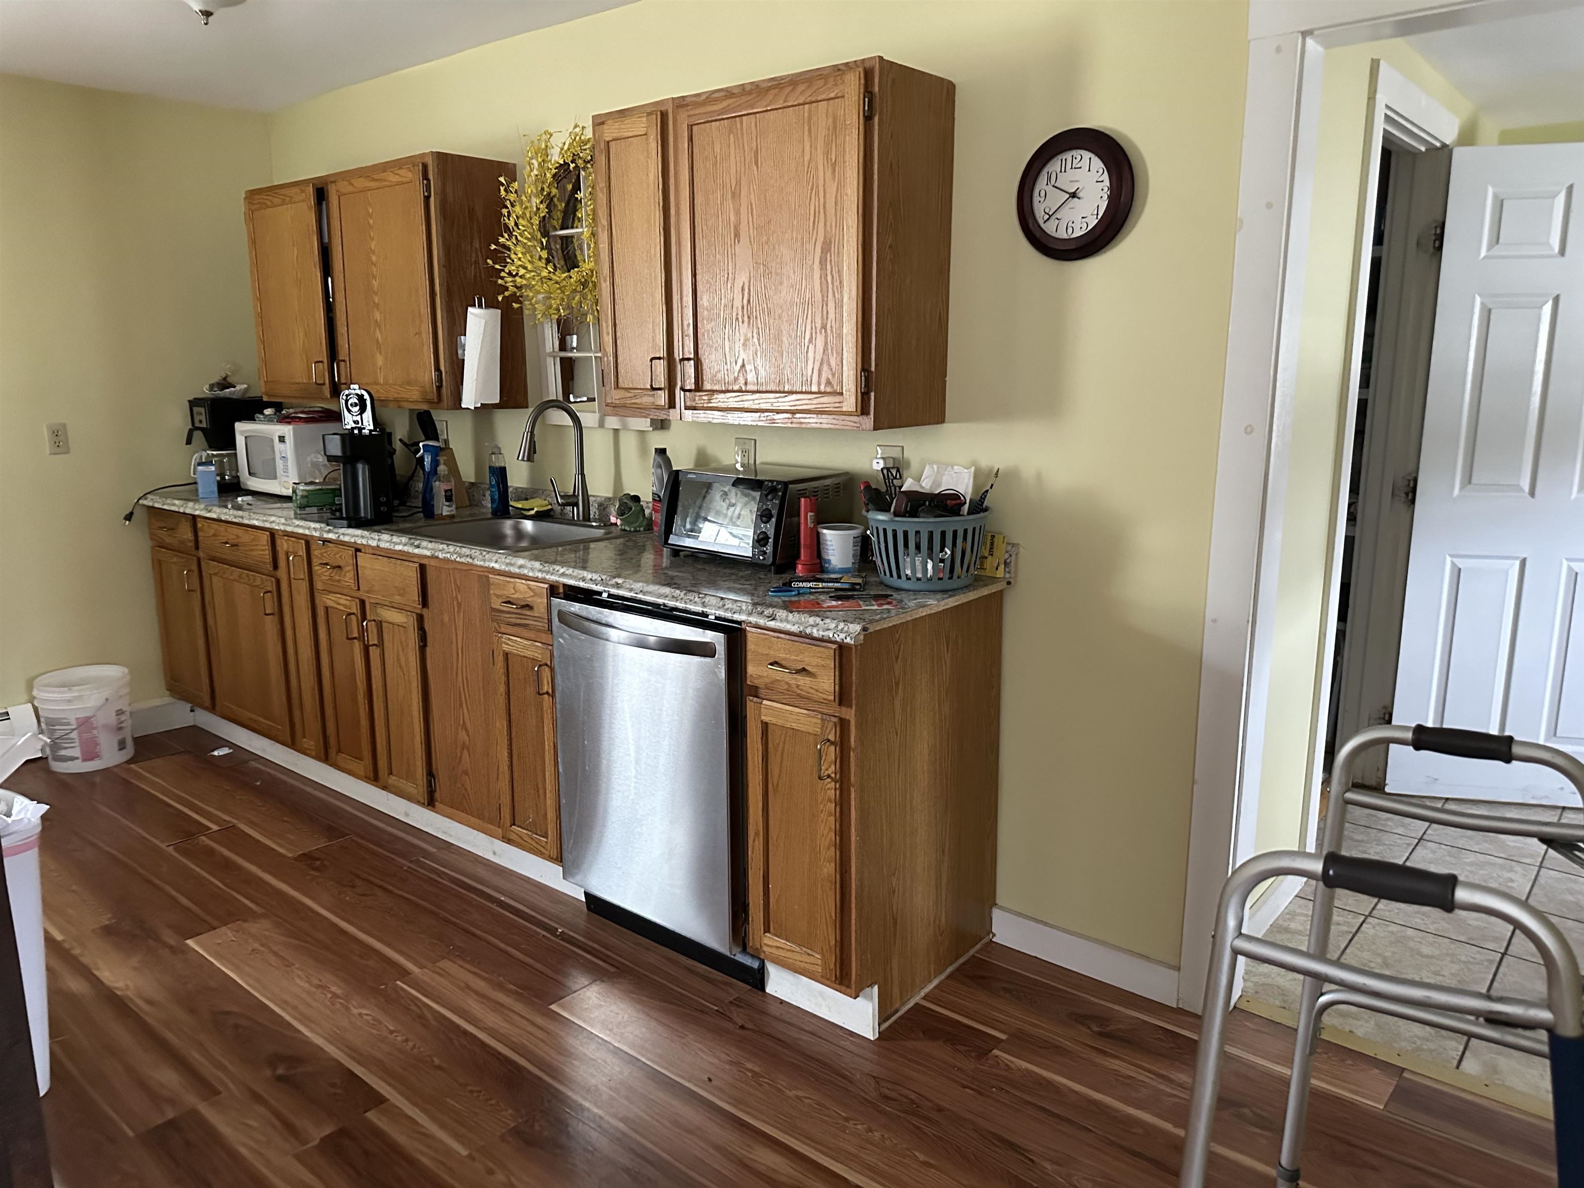
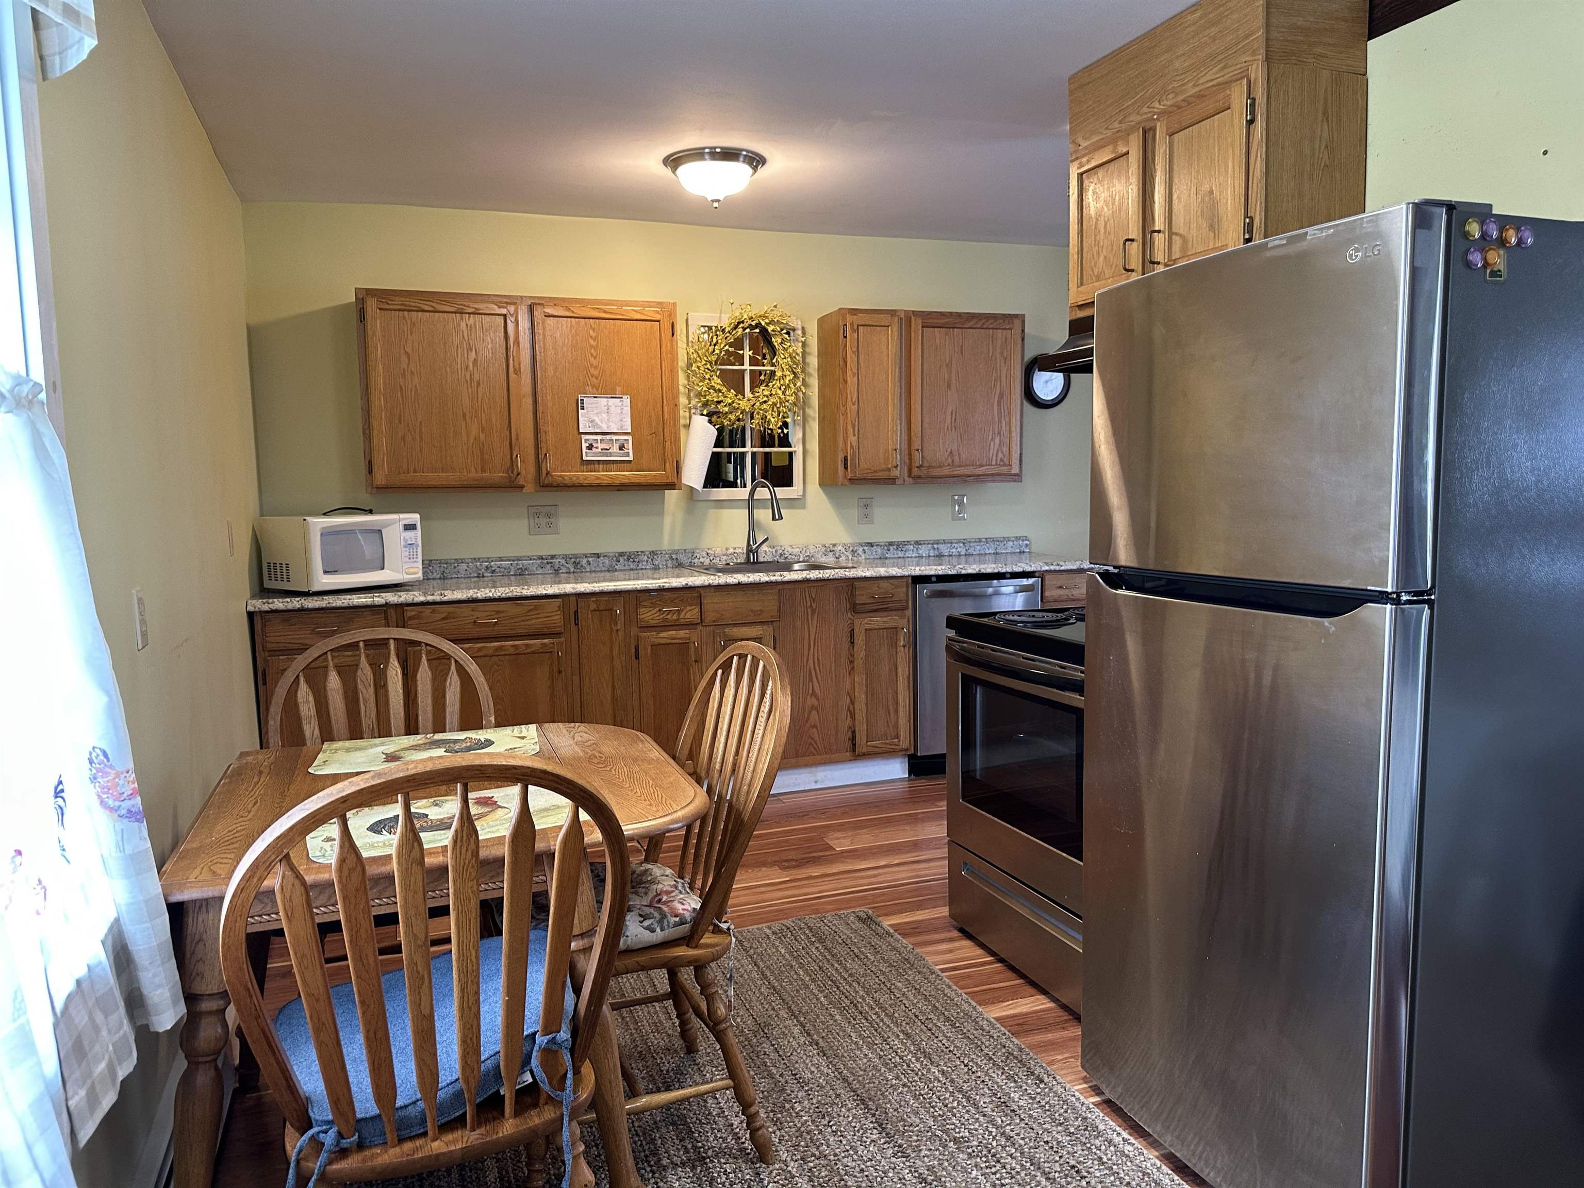
Back Apt Kitchen





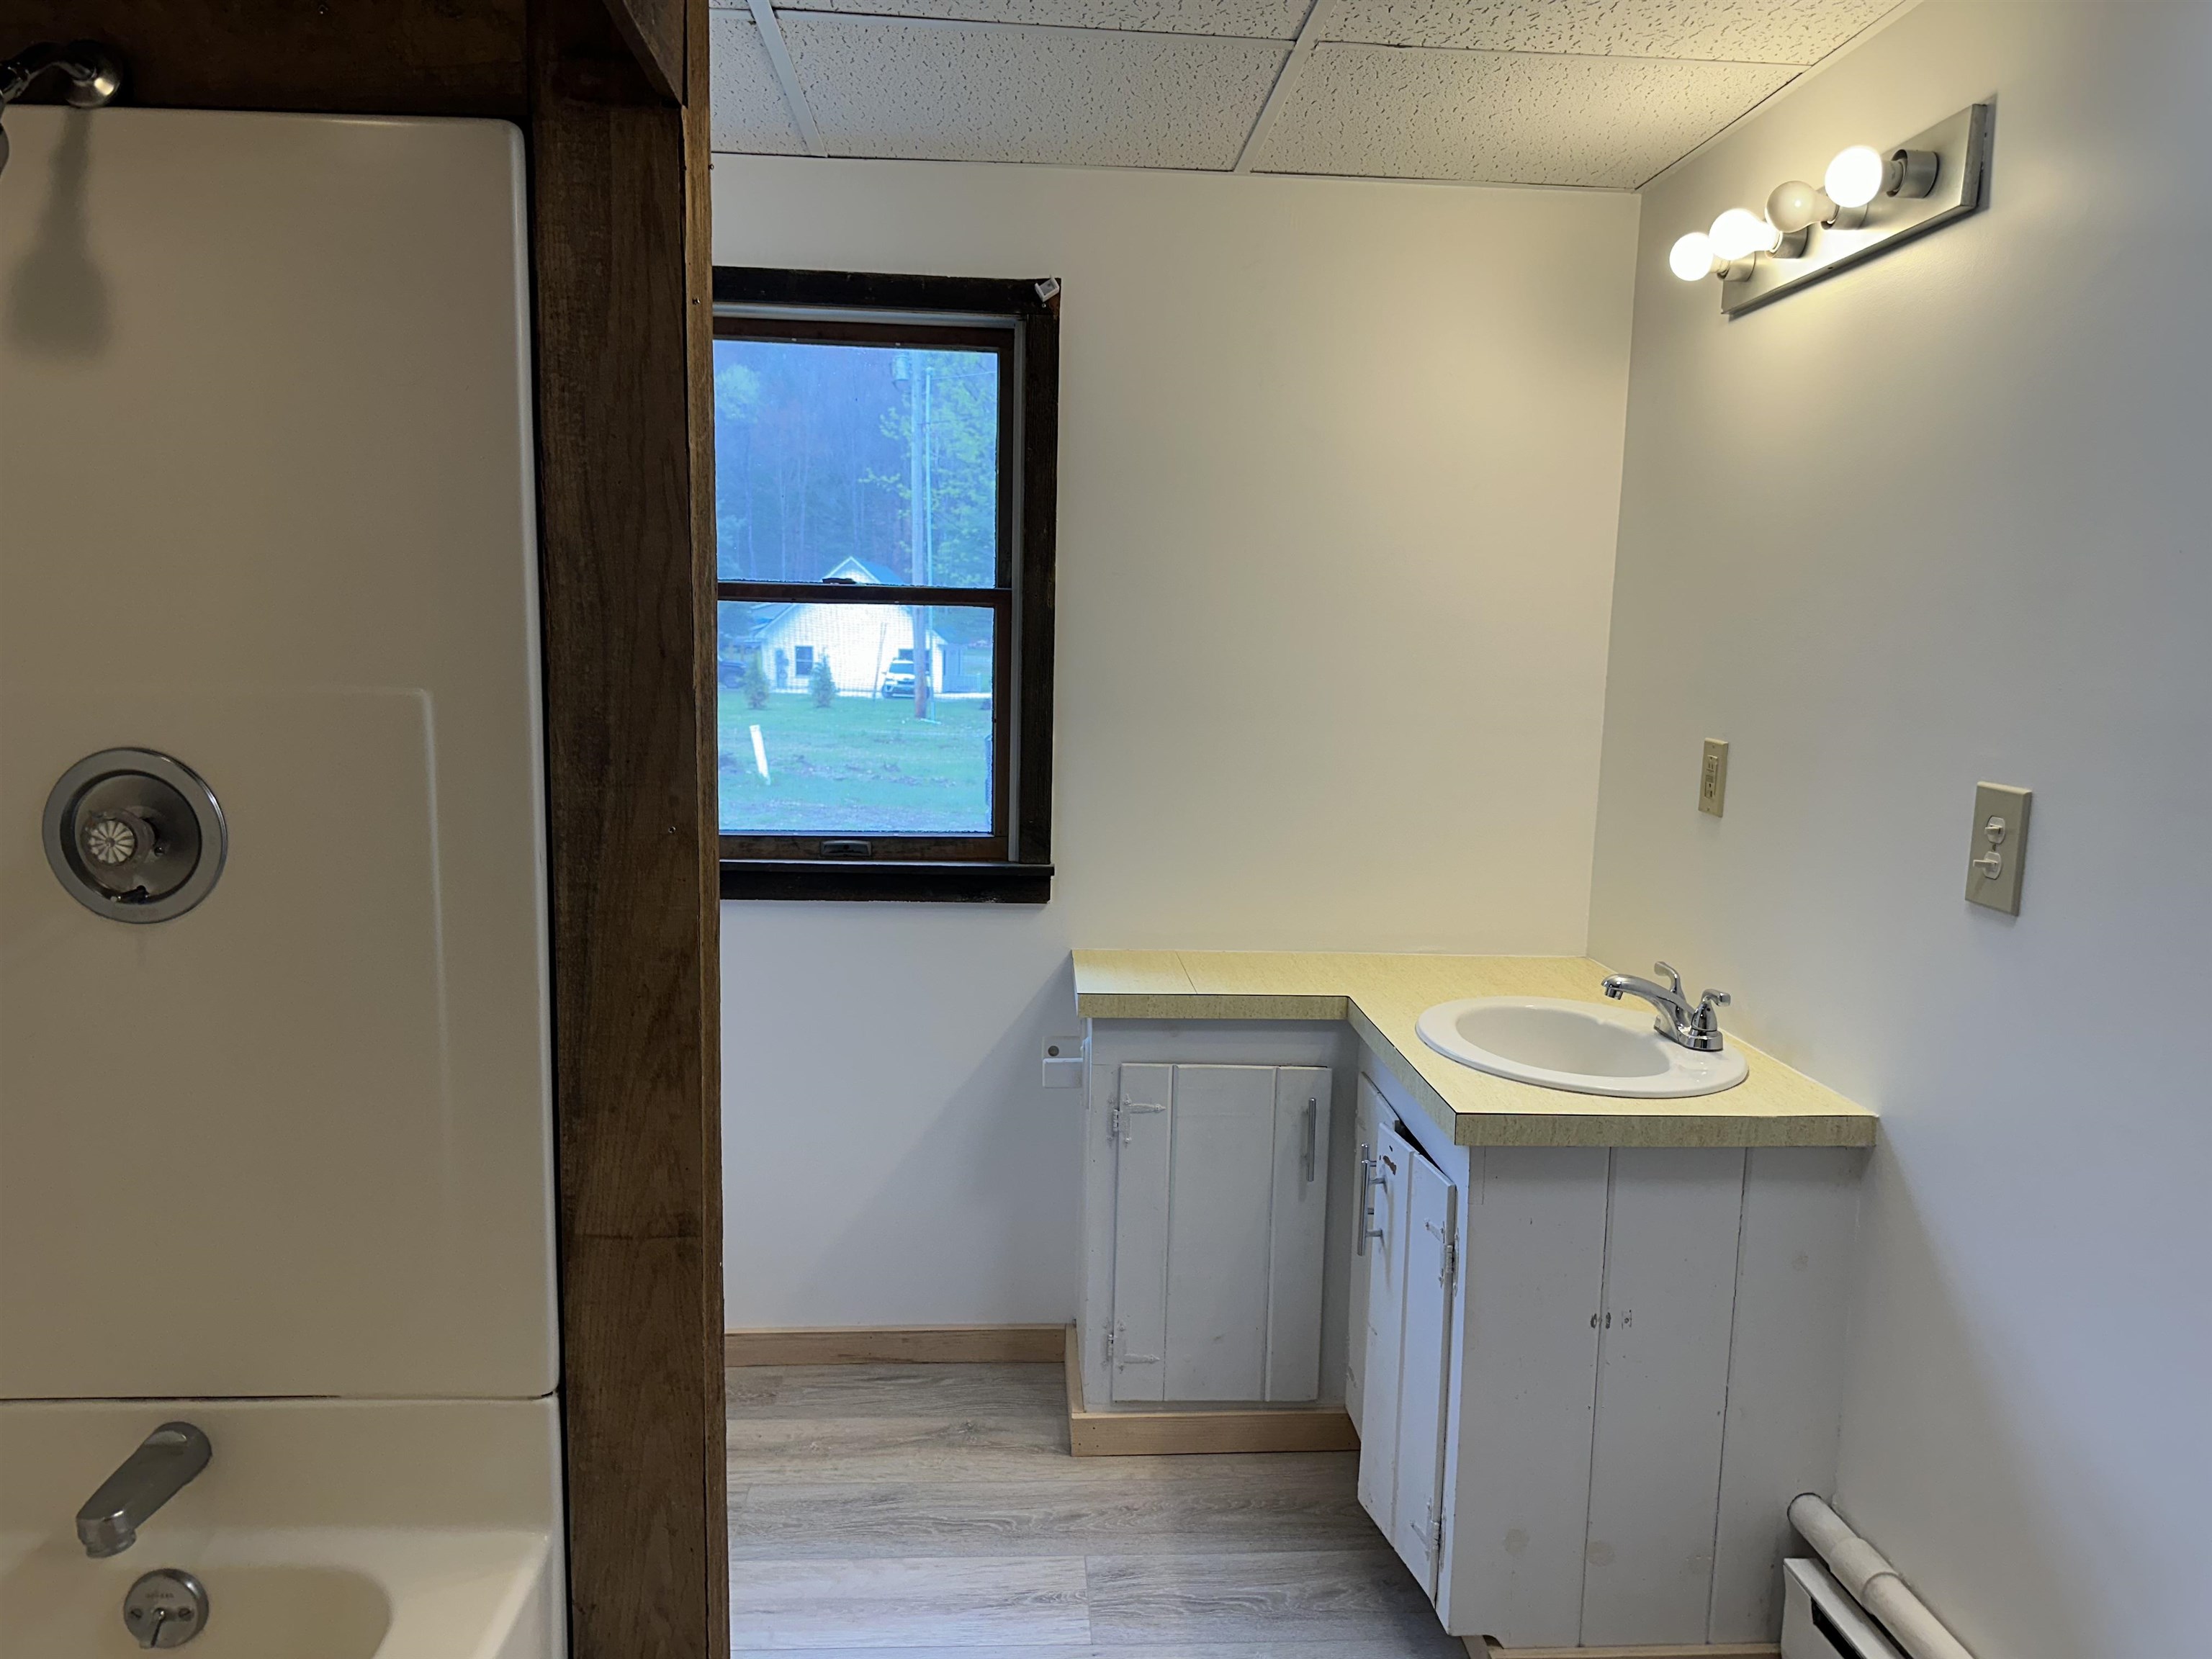

Garage Storage

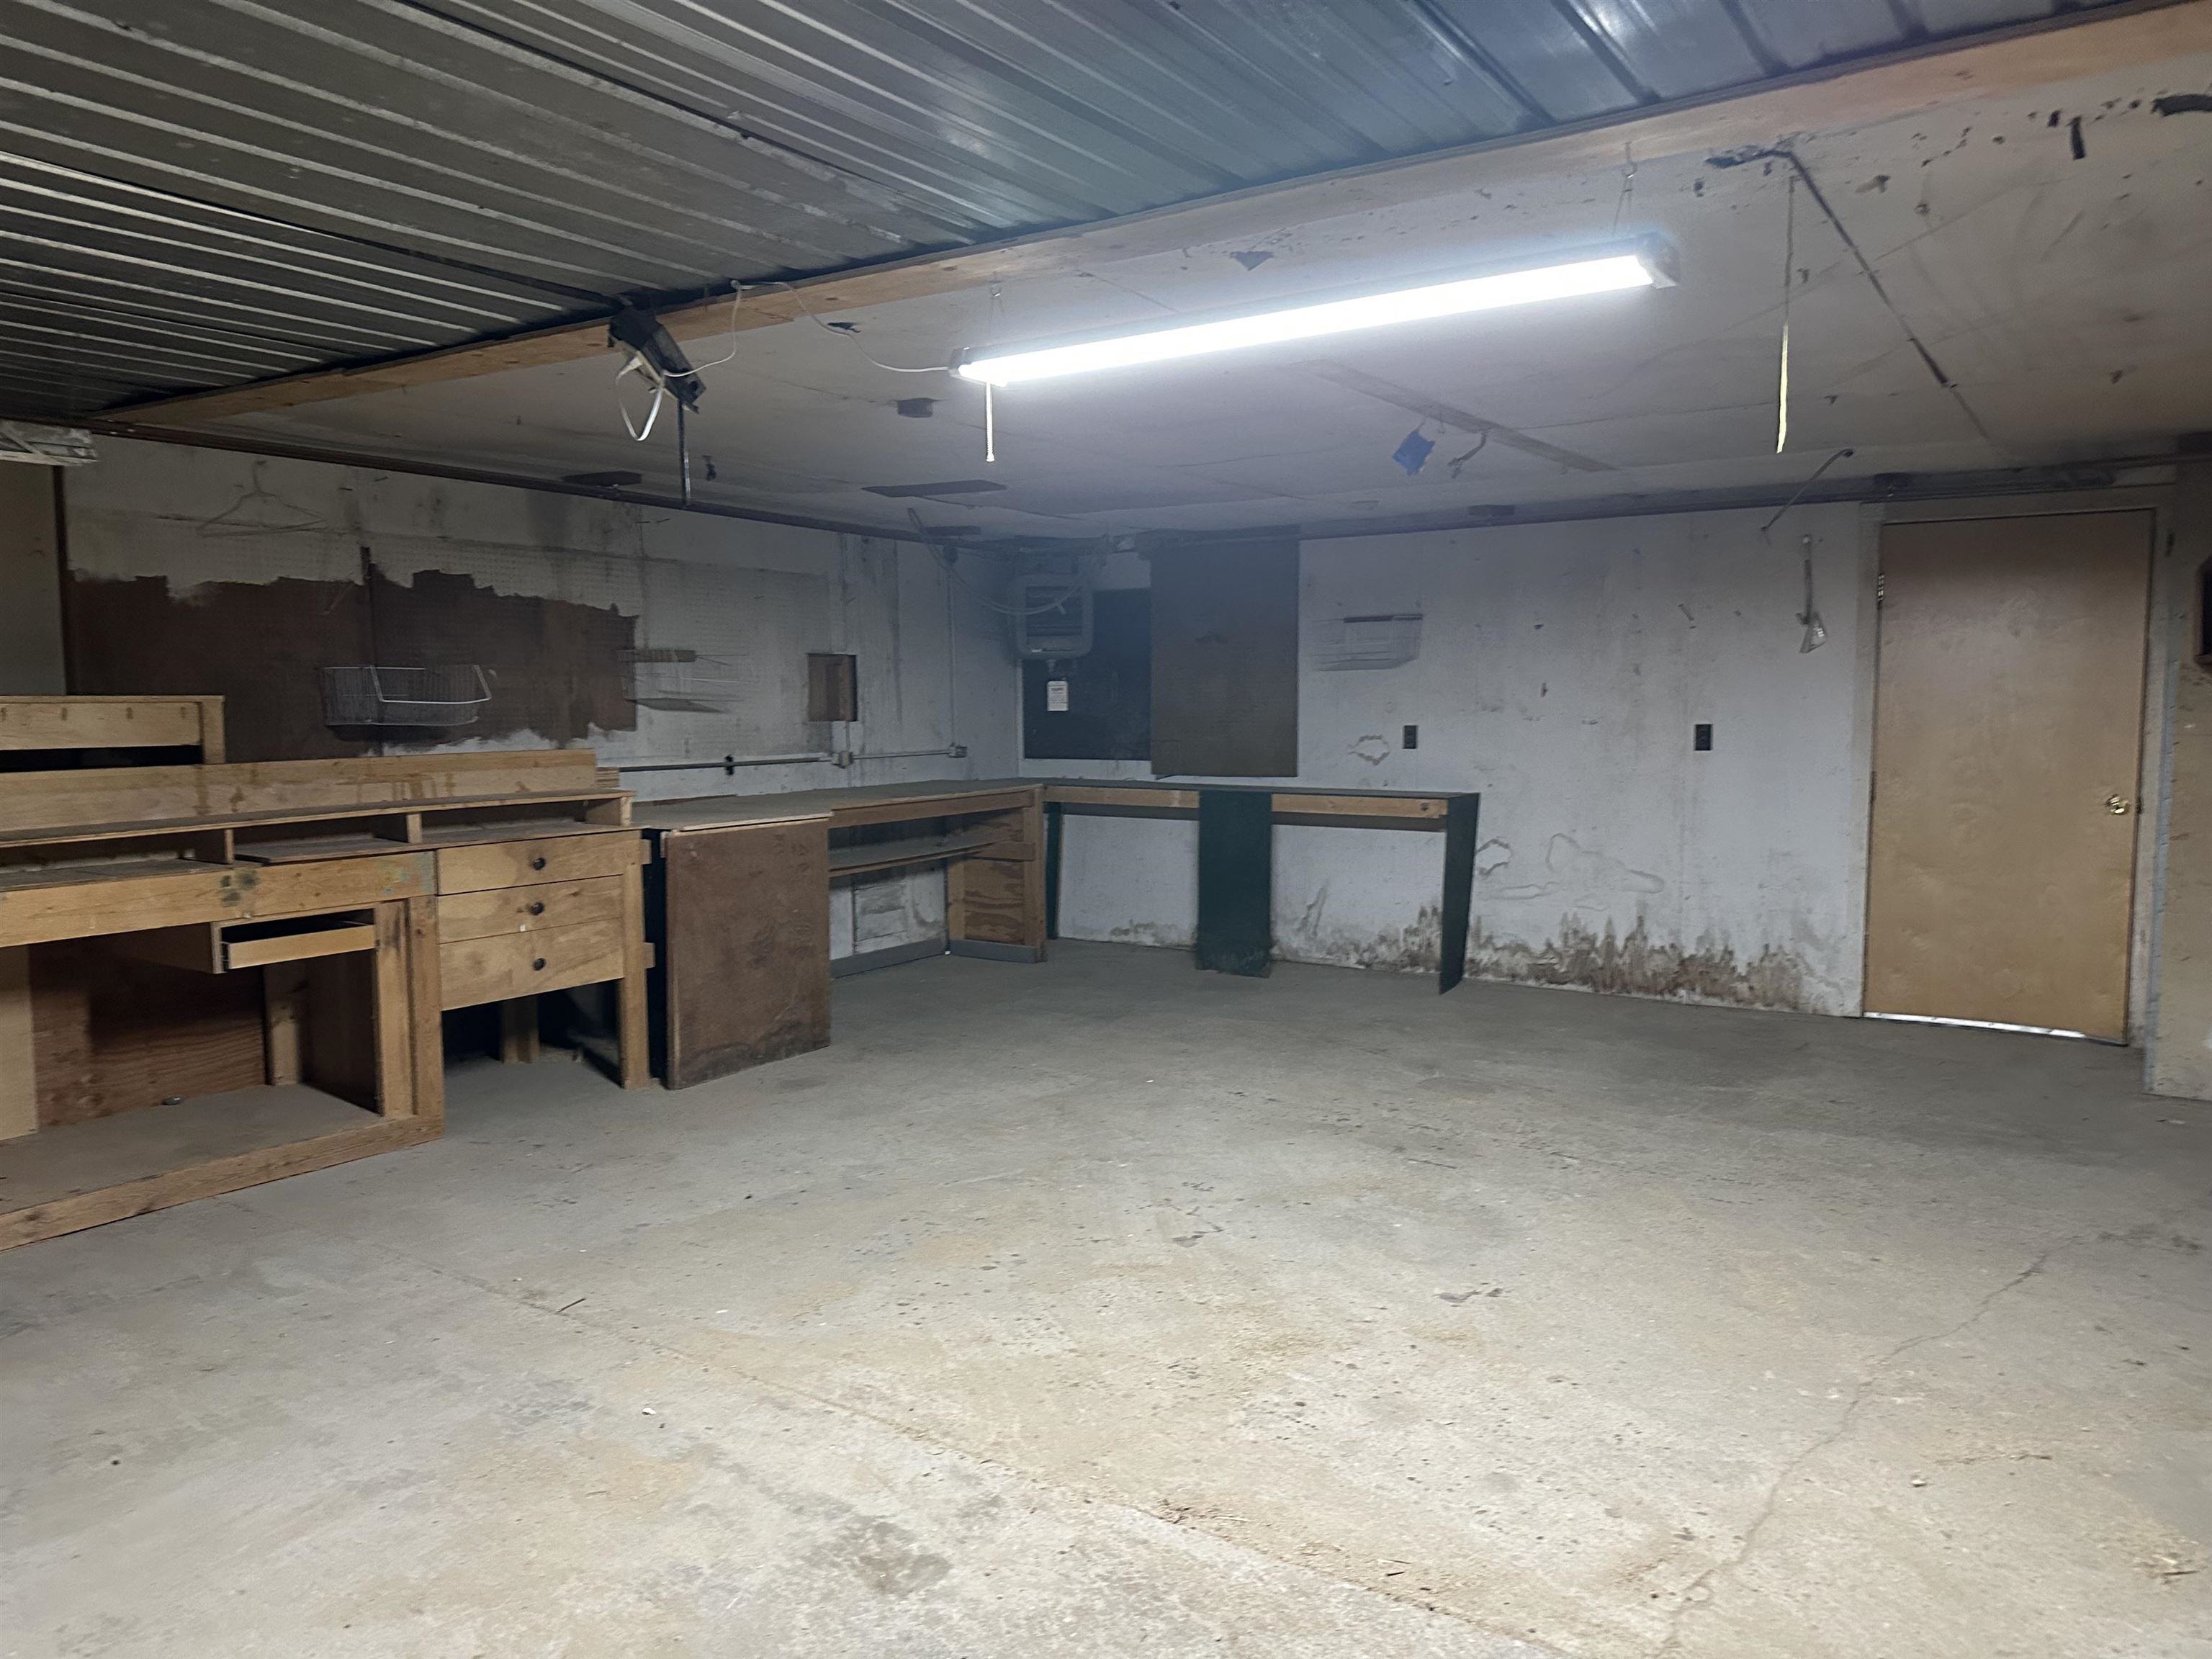


Workshop Area

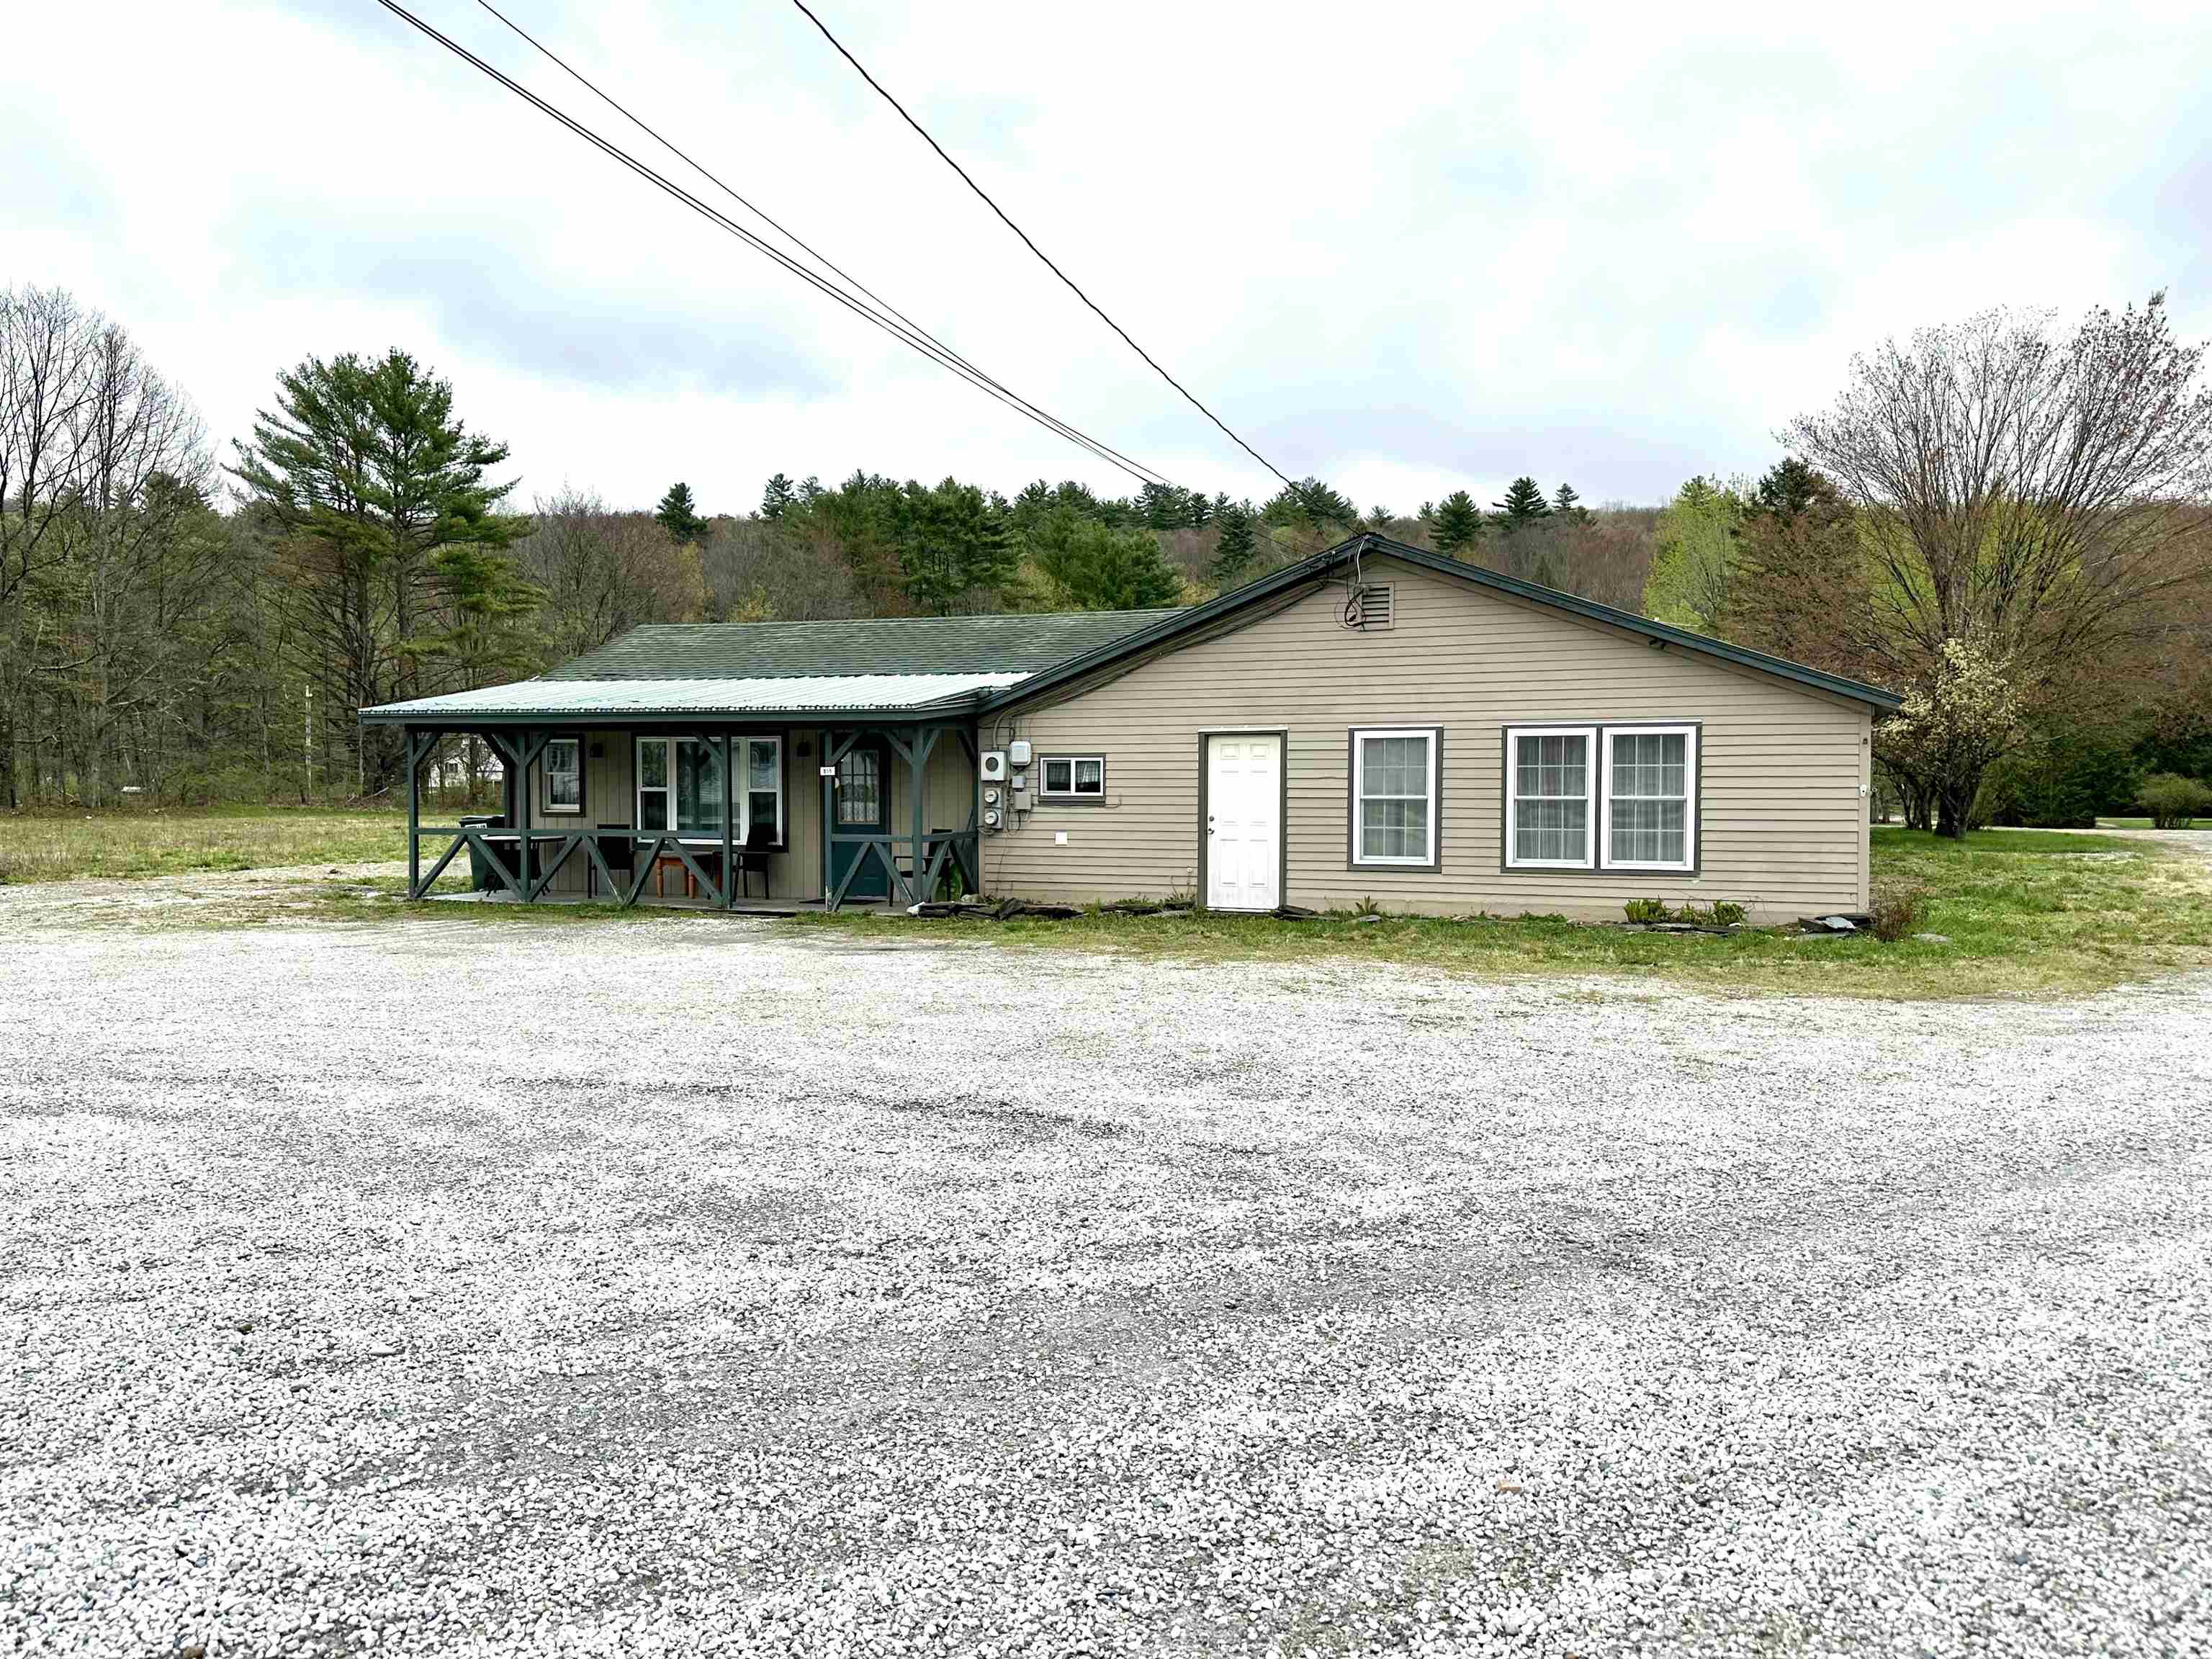
Large Lot
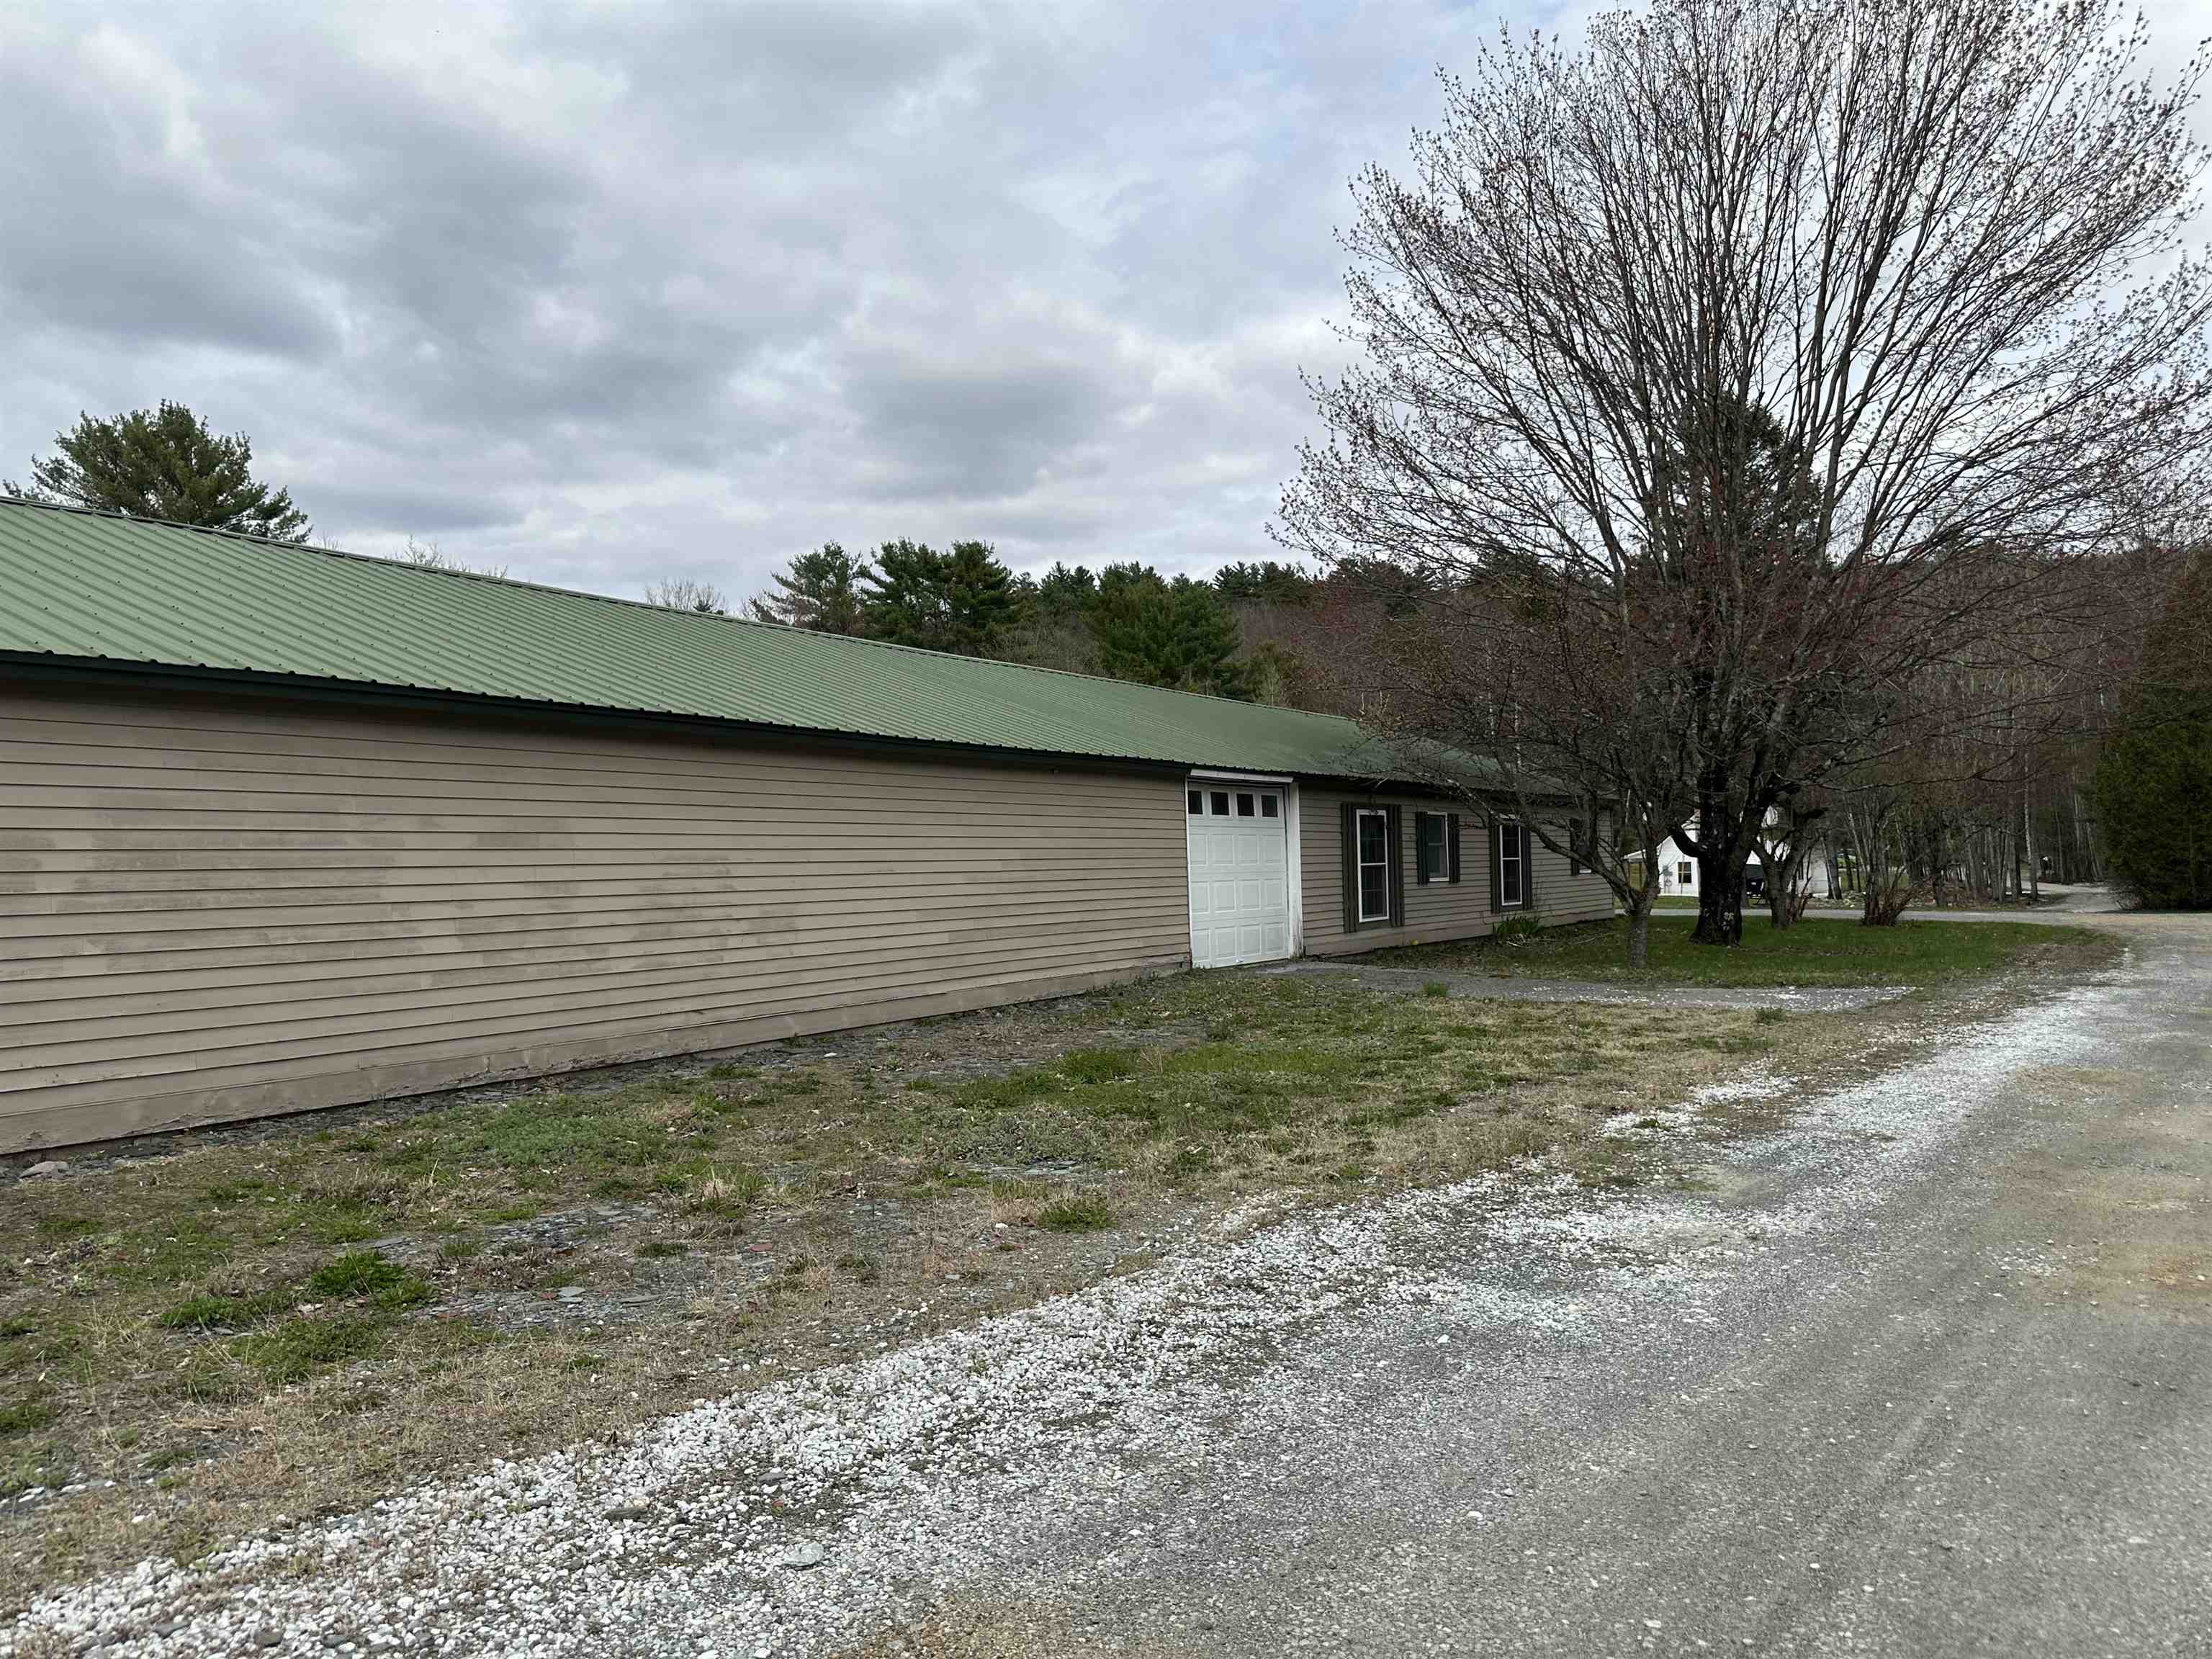

855 North Street Brandon VT
Listed by Beth Stanway IPJ Real Estate
Listed by Beth Stanway IPJ Real Estate
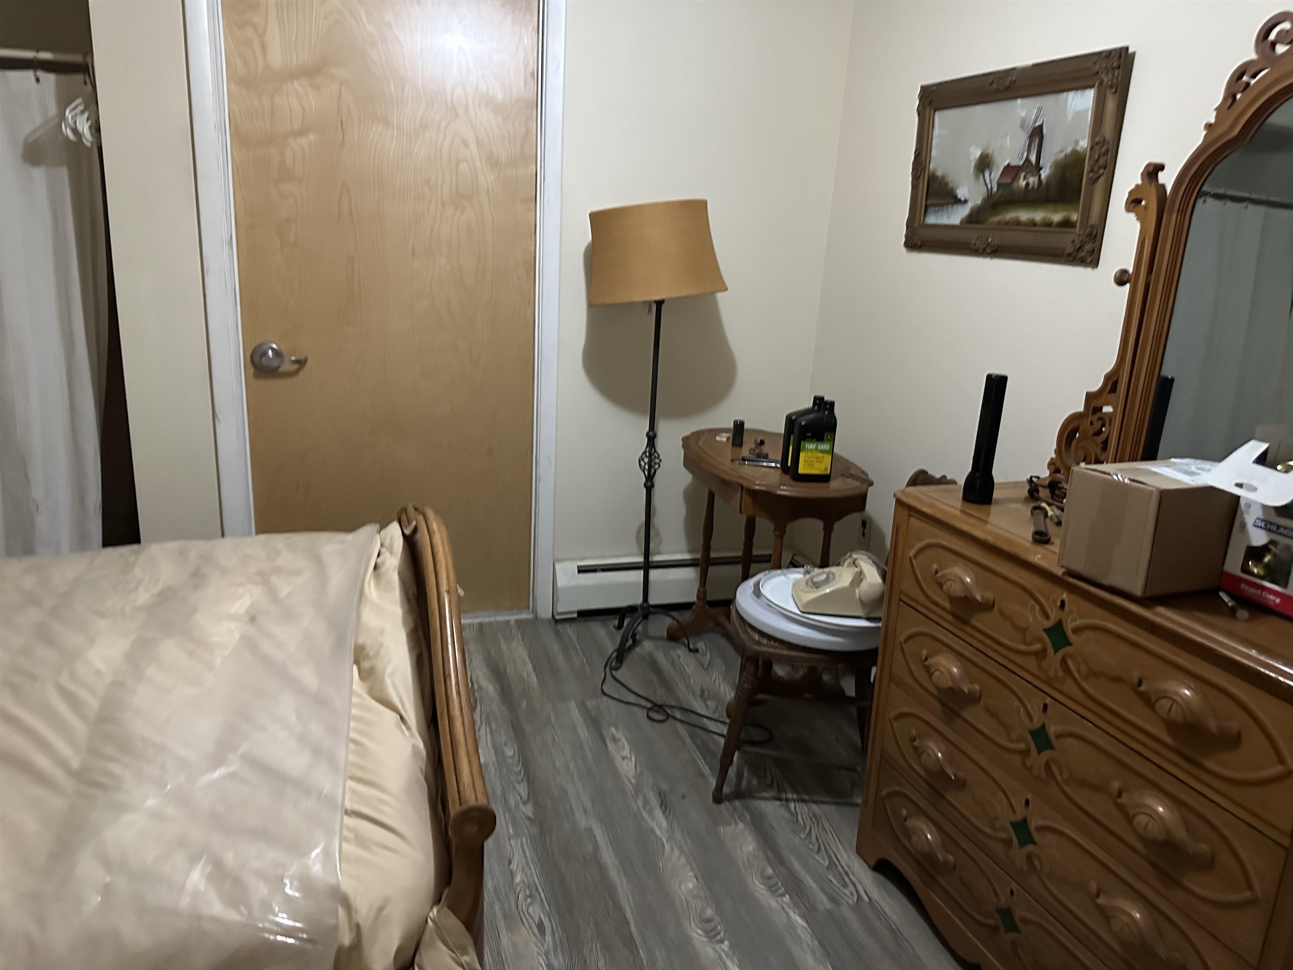
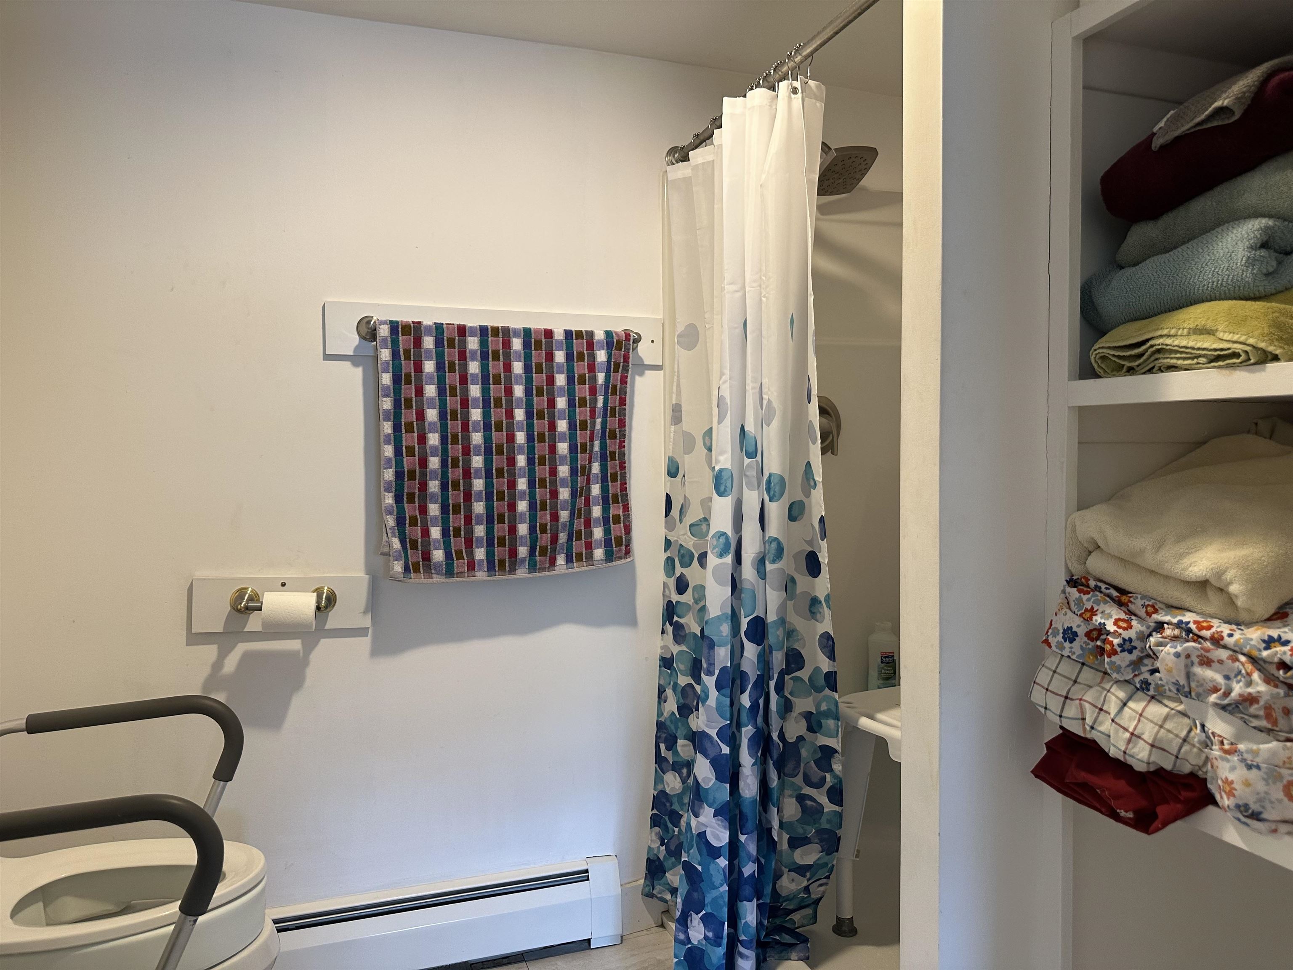
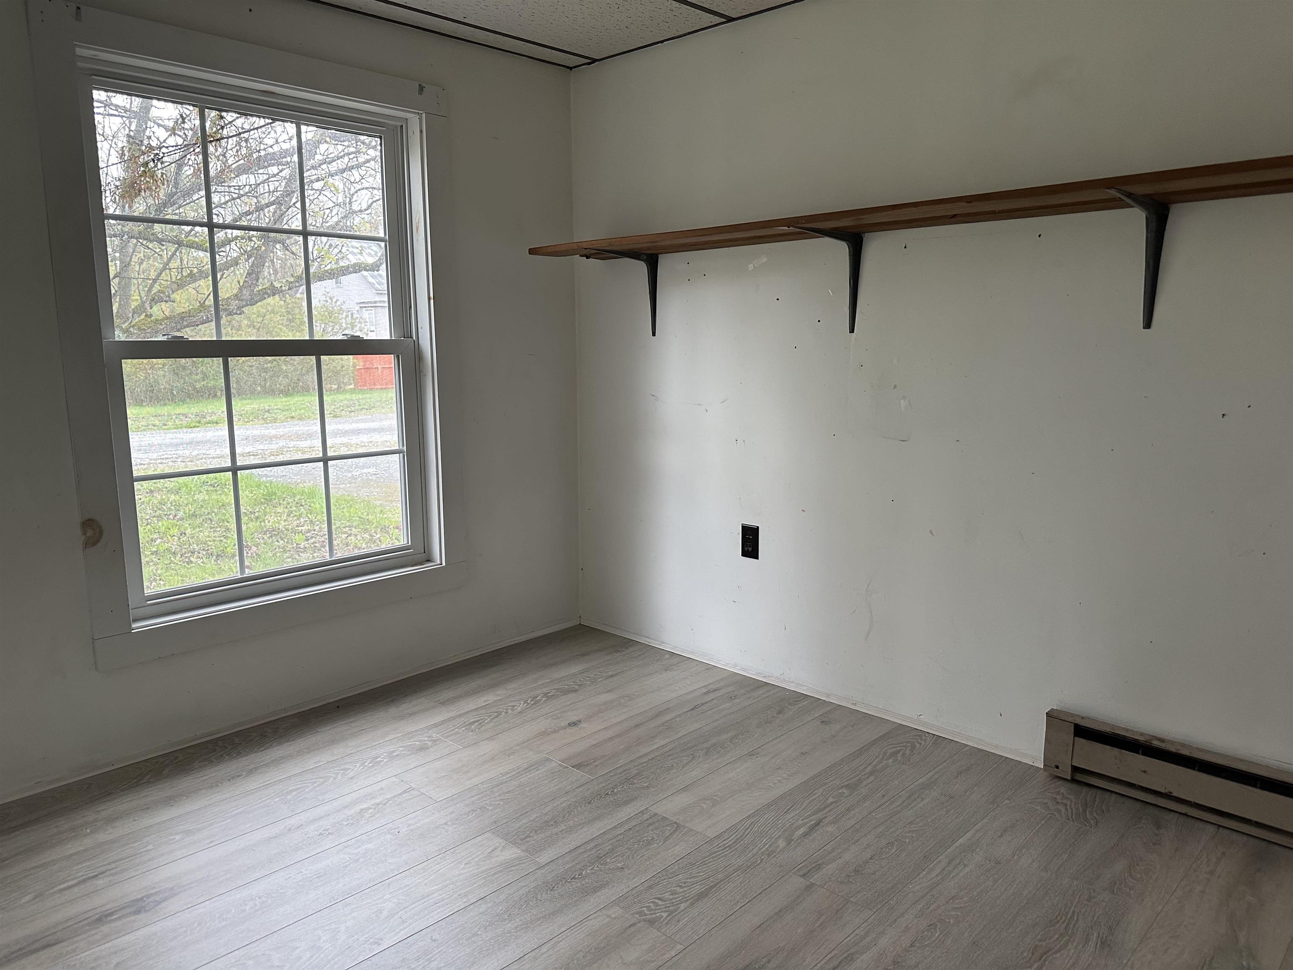
Whether you're looking for your first home with income potential or your next investment property, this versatile Brandon property offers plenty of opportunity to build equity. Live in one apartment while the rental income from the second helps offset your mortgage, or lease both units and add a solid income-producing property to your portfolio. Currently configured as two apartments separated by an enormous garage and storage area, the layout offers flexibility for a variety of uses. The front apartment features one-level living with a spacious open kitchen, living and dining area, a bedroom, den, walk-in shower, washer and dryer, and a mini-split system for efficient heating and cooling. The second apartment includes a generous kitchen, large living room, two bedrooms, and a new wall furnace is being installed. Set on more than two acres, the property offers room to explore future possibilities, including potential additional development, subject to local approvals. The building's exact age is unknown, with 1950 used as a placeholder in public records. Located in the vibrant town of Brandon, you'll enjoy the convenience of nearby shops, cafés, restaurants, a grocery store, pharmacy, schools, and beautiful public green spaces. Outdoor recreation is never far away, with the Neshobe River, hiking and biking trails, and the Neshobe Golf Club all close by. Whether you're looking for an affordable path to homeownership, a property that generates income from day one, or a project with long-term upside, this is a chance to invest in your future while enjoying everything Brandon has to offer.
Annual Expenses
Taxes: $5,651
Taxes: $5,651
Income
UNIT 1
Beds: 1
Baths: 1
Rooms: 4
Info : Dishwasher,Dryer,Gas Range,Refrigerator,Smoke Detector,Washer,Water Heater
Status : Owner Occupied
UNIT 2
Beds: 2
Baths: 1
Rooms: 4
Info : Dishwasher,Heat,Hot Water,Laundry Hookup,Electric Range,Refrigerator
Tenant Pays : All Utilities
Rent : 1300.00 Monthly
Construction: Wood Frame
Year Built: 1950
Style: Duplex
Floors | Stories: 1
No. Elevators:
Total Sq.Ft. Finished: 2320
Above Grade Sq.Ft.: 2320
Year Built: 1950
Style: Duplex
Floors | Stories: 1
No. Elevators:
Total Sq.Ft. Finished: 2320
Above Grade Sq.Ft.: 2320
Exterior Color: Grey
Roof: Corrugated | Metal
Seasonal: No
Roof: Corrugated | Metal
Seasonal: No
Heating: Propane | Oil | Hot Water | Wall Furnace | Boiler
Cooling: Mini Split
Electric: Circuit Breaker(s)
Utilities: Phone
Electric Meters: 2
Gas_Meters: 1
Water: Public
Sewer: Septic
Cooling: Mini Split
Electric: Circuit Breaker(s)
Utilities: Phone
Electric Meters: 2
Gas_Meters: 1
Water: Public
Sewer: Septic
Land Information
Level | Major Road Frontage
Lot size: 2.29 acres
Zoned: Residential)
Surveyed: Unk
Flood Zone: No
Driveway: Gravel
Level | Major Road Frontage
Lot size: 2.29 acres
Zoned: Residential)
Surveyed: Unk
Flood Zone: No
Driveway: Gravel
Taxes $5,651
Assesed Value Not Reported
Schools
School District: Rutland Northeast
Elementary School: Neshobe Elementary School
Middle School: Otter Valley UHSD 8 (Rut)
High School: Otter Valley UHSD #8
School District: Rutland Northeast
Elementary School: Neshobe Elementary School
Middle School: Otter Valley UHSD 8 (Rut)
High School: Otter Valley UHSD #8

PLEASE NOTE: Both New Hampshire and Vermont law require brokers and agents to disclose at the “time of first business meeting, prior to any discussion
of confidential information”, in New Hampshire’s case, and “first reasonable opportunity”, in Vermont’s case, the
nature of the relationships brokers have or may have with customers and clients. Each state requires that a disclosure form be presented to
consumers for their review and acknowledgment at the appropriate time. These forms can be accessed here:
VT: VERMONT REAL ESTATE COMMISSION MANDATORY CONSUMER DISCLOSURE FORM
NH: NEW HAMPSHIRE REAL ESTATE COMMISSION BROKERAGE RELATIONSHIP DISCLOSURE FORM